

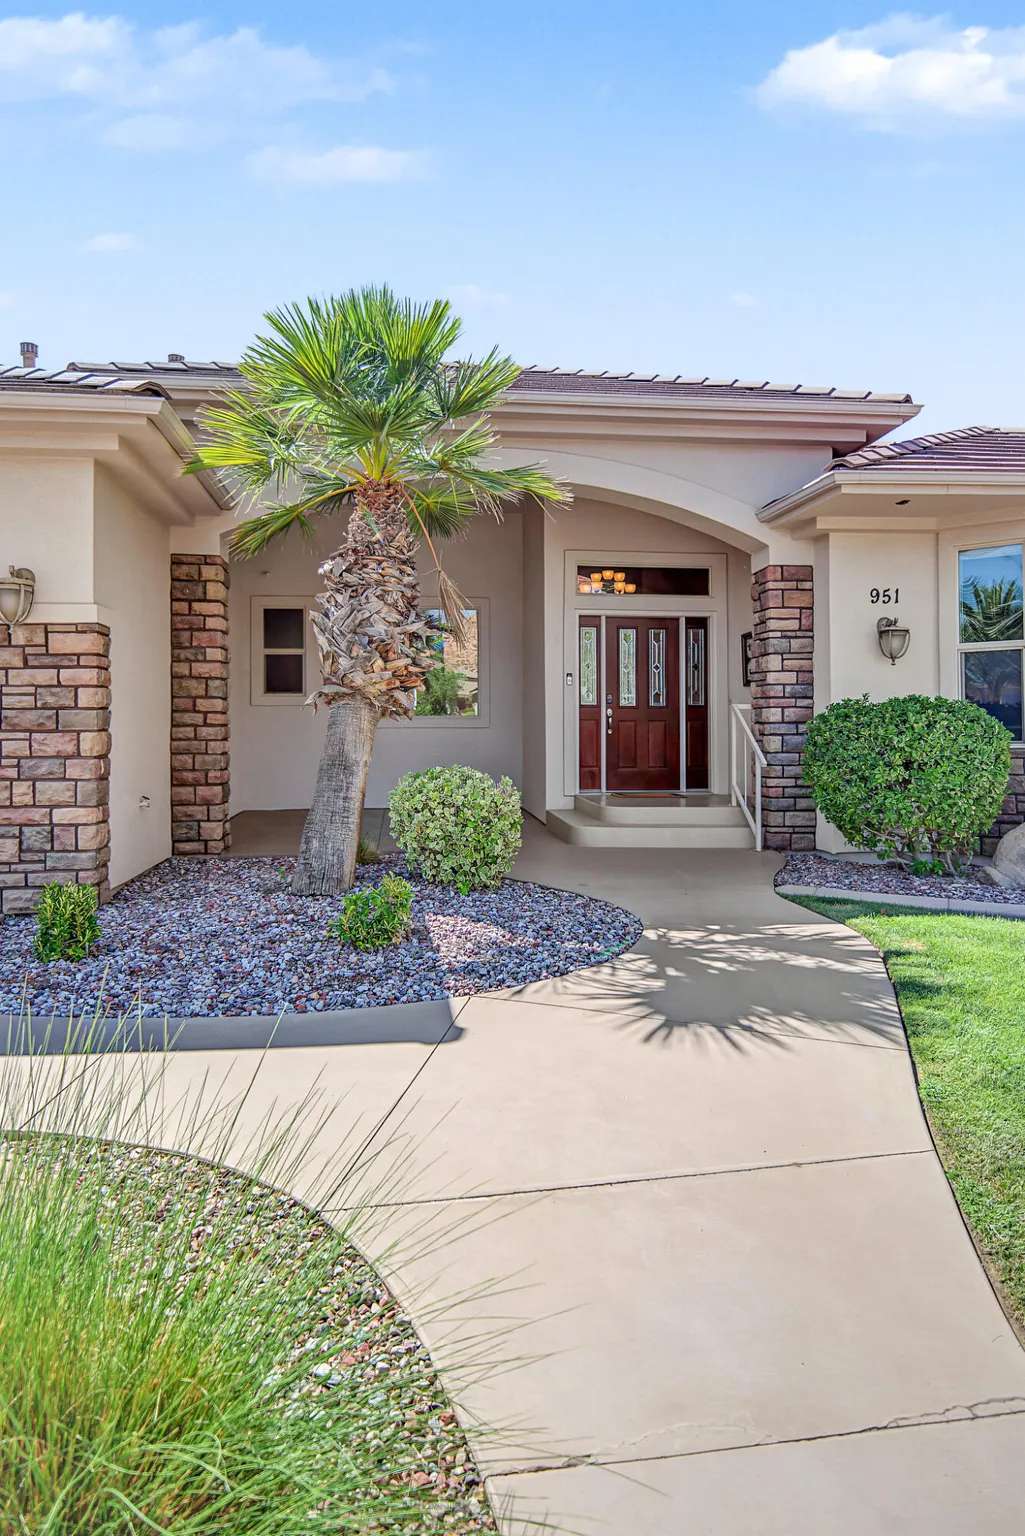
Address
951 N Daybreak Dr, Washington, UT
Price
$ 1,175,000
Property Attributes
- MLS#26275230
- TypeSingle Family
- Listing Status Active
- CountyWashington
- CityWashington
- AreaGreater St. George
- NeighborhoodSHADOW BLUFF
- Zip84780
- StyleSingle Family Residence
- Year Built2004
- Taxes$ 3373
- Price$ 1,175,000
- Bedrooms5
- Full Bathrooms3
- Half Bathrooms1
- Sqr Footage5010
- Lot Size0.34 Acres
Data Source:
Washington County BOR (WCBRMLS)
Property Description
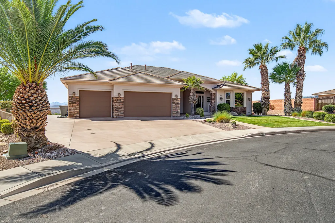
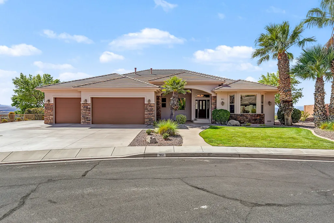
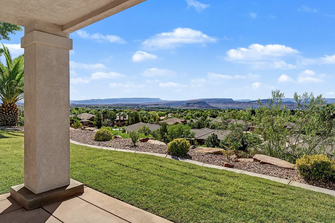
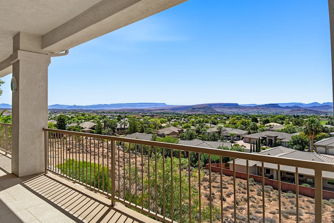
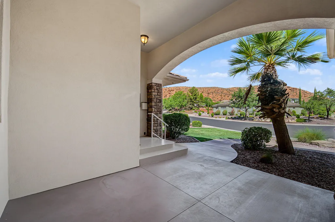
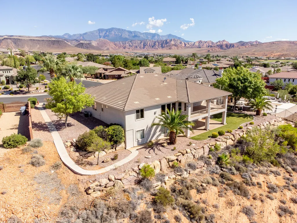
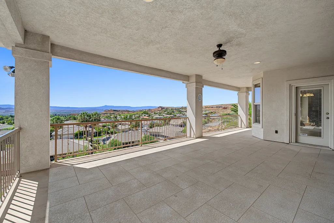
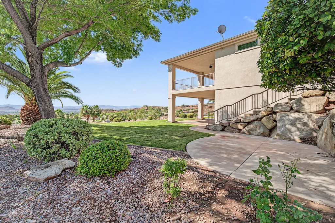
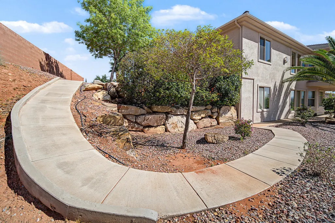
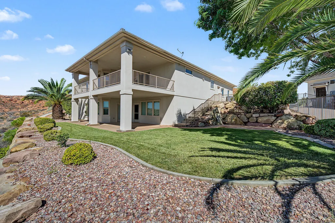
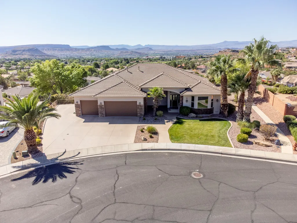
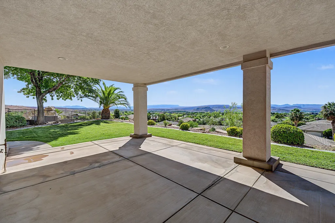
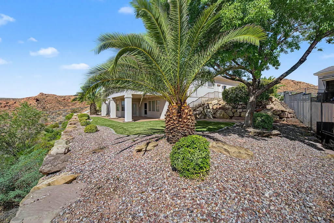
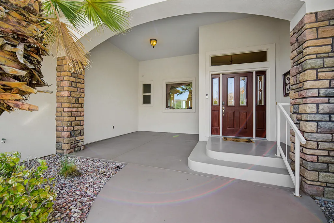
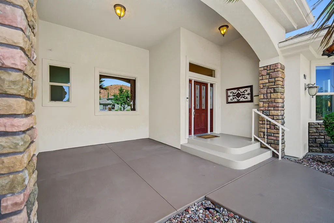
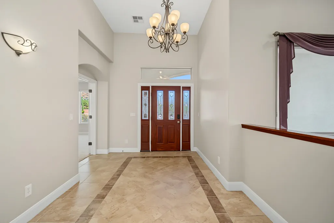
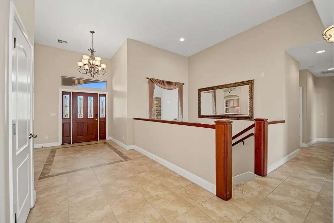
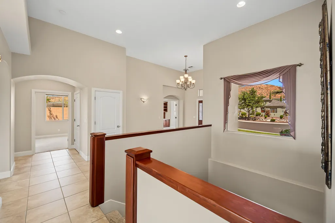
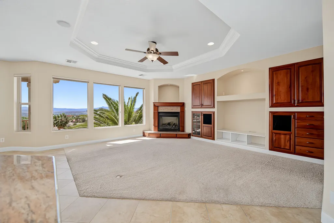
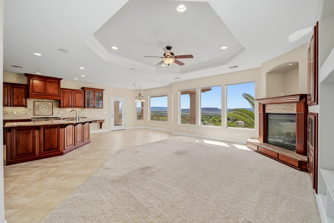
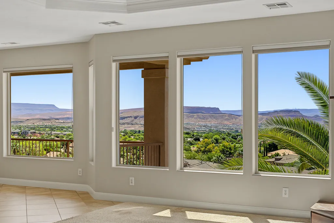
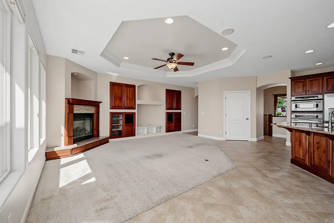
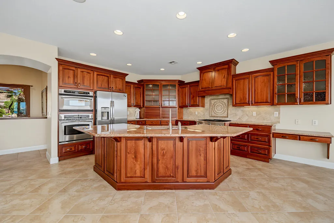
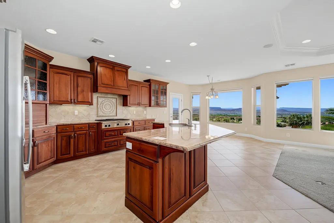
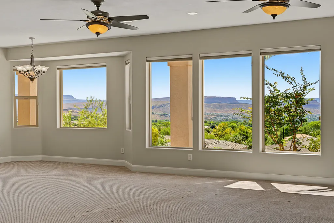
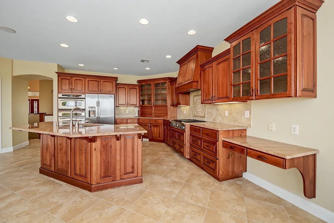
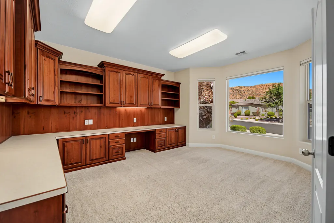
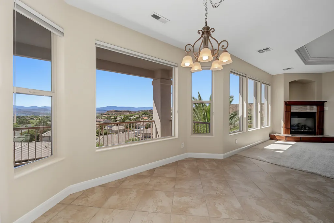
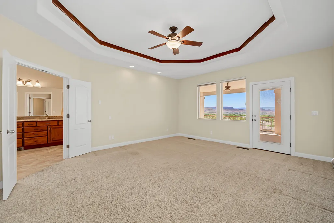
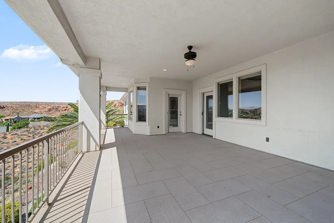
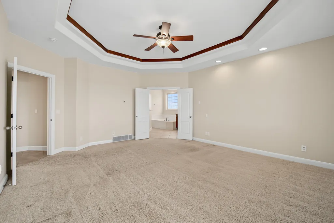
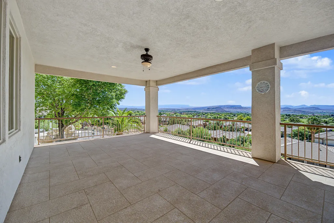
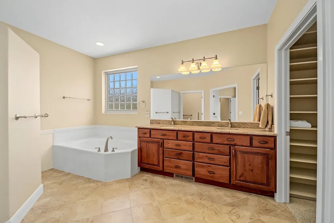
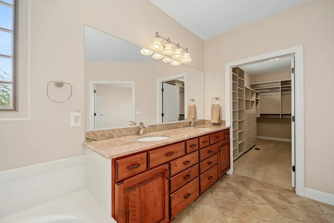
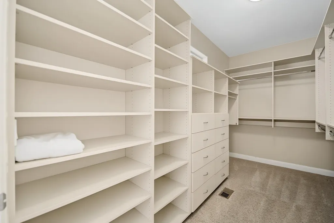
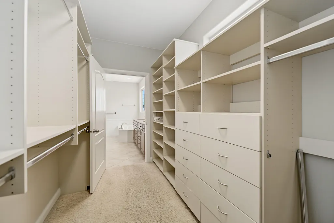
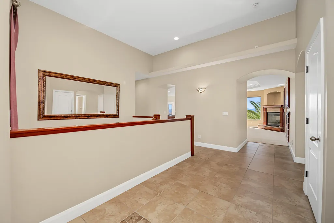
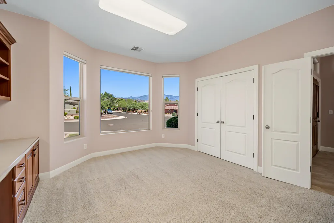
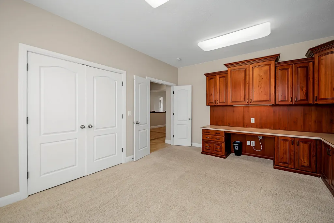
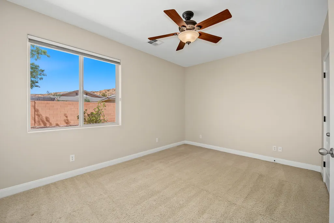
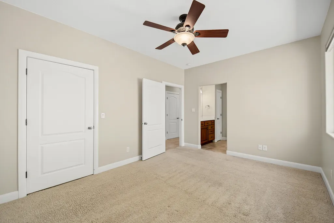
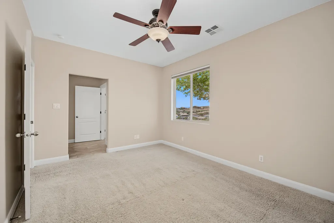
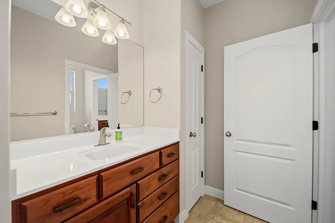
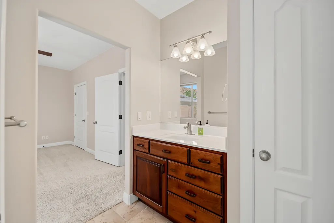
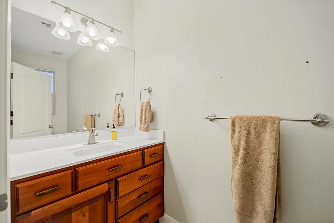
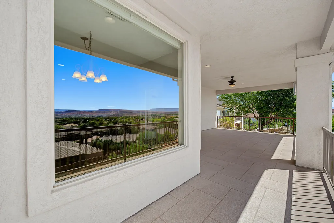
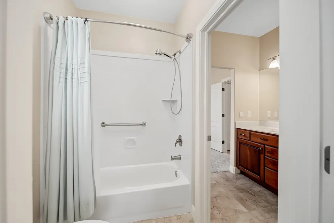
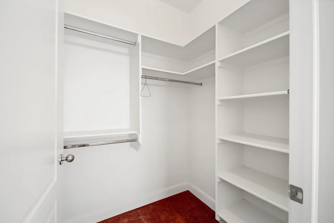
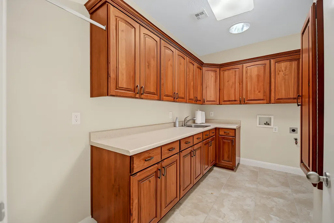
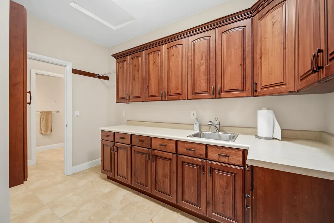
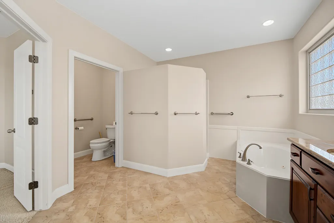
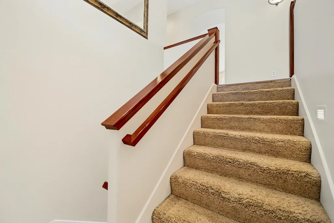
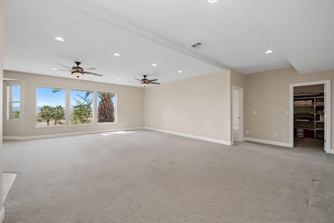
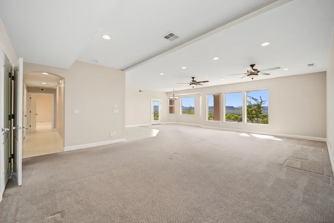
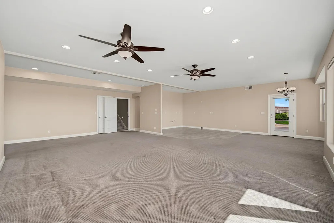
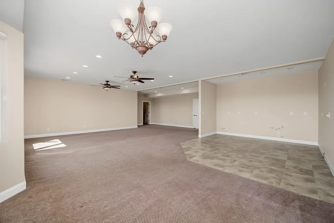
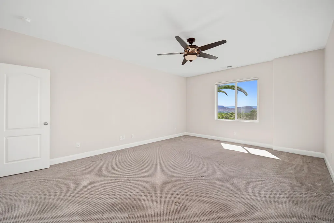
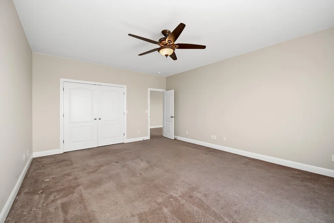
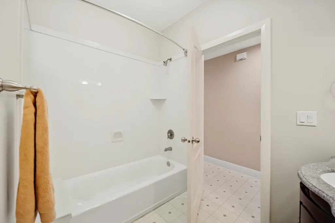
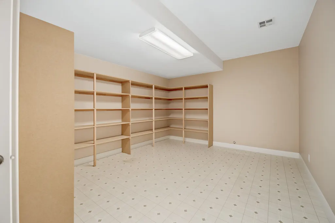
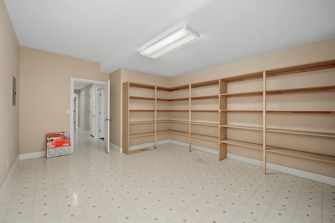
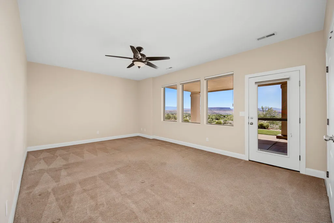
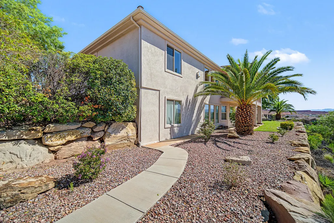
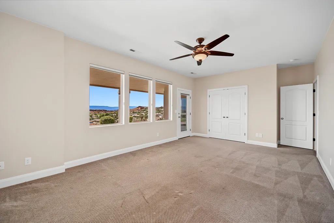
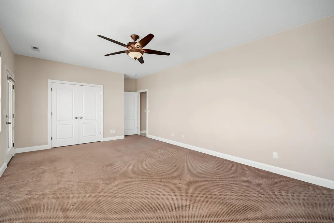
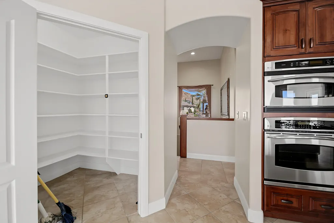
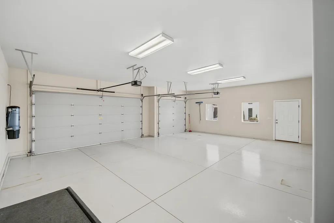
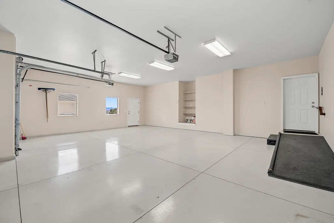
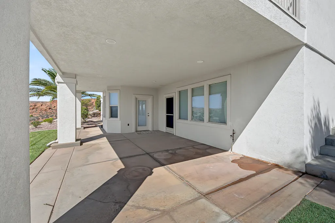
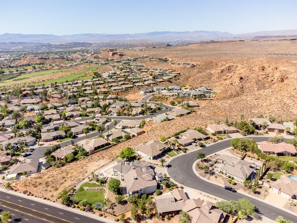
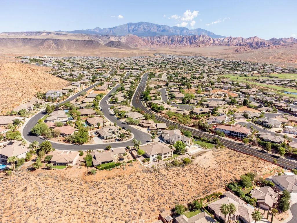
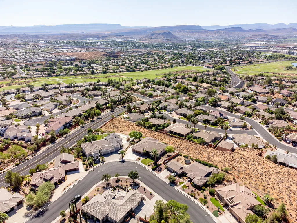
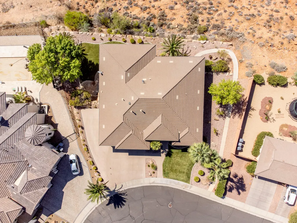
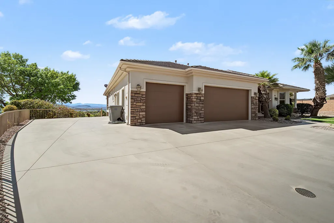
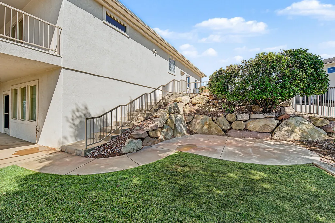
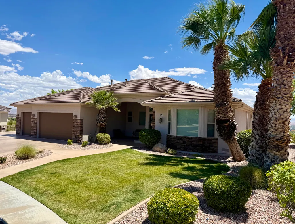
Million-dollar views...that's what you'll notice first. Located in the beautiful Shadow Bluff neighborhood of Green Spring, this custom home captures unobstructed valley and mountain views and offers over 5,000 square feet, five bedrooms plus a dedicated office, oversized living spaces, and incredible storage. Proudly owned and meticulously maintained by the original owner, this home was built with quality throughout, including beautiful custom cabinetry, extensive trim work, 9' ceilings up and down with a 12' entry, multi-zone HVAC along with dual furnaces and dual water heaters with a recirculation pump for instant hot water. You'll love all this and more, from the oversized great room to the spacious gourmet kitchen, to the generously sized rooms throughout, all with large windows bringing in tons of natural light and those views! The floor plan just works, and storage is everywhere you turn. Seriously...you won't believe the storage. The large covered decks and patios are also among the true highlights of the home. From the front entrance patio with views of Pine Valley mountain, through the the main living area and primary suite to the rear deck, you'll find the perfect space to enjoy your morning breakfast or evening sky while taking in those incredible views. The lower covered patio provides even more outdoor living space, and the easy-care backyard backs to hillside open space with room for a future pool or spa. Downstairs, the huge family room is filled with natural light and views of its own. With two bedrooms and plumbing already in place for a future kitchen, plus a private entrance and separate parking, the walkout lower level offers wonderful flexibility for guests or multi-generational living. This is simply a well-built, exceptionally cared-for home with a fantastic floor plan, beautiful indoor and outdoor living spaces, privacy, and views that truly are the star of the show.
| Elementary School | Middle School | High School |
|---|---|---|
| Sandstone Elementary Elementary School | Pine View Middle Middle School | Pine View High High School |
| Price History | |
|---|---|
| 8/17/2026 | Listed $1,175,000 |
General Features
| Possession | Close Of Escrow |
|---|---|
| Property Subtype | Single Family Residence |
| Parcel Number | W-SHBL-5 |
| Property Type | Residential |
| Status | Active |
| City | Washington |
| Zoning Description | Residential, PUD |
| MLS Area | Greater St. George |
| Lot Size Square Feet | 14810.4 |
| Tax Annual Amount | 3373.8 |
| MLS Area Minor | Greater St. George |
| Standard Status | Active |
| Utilities | Sewer Available,Culinary, City,Electricity Connected,Natural Gas Connected |
| HOA Fee | 14 |
| Garage Spaces | 3 |
| Year Built | 2004 |
| Stories Count | 2 |
| Tax Year | 2026 |
| HOA | true |
| Total Rooms | 16 |
| County | Washington |
| New Construction | false |
| Property Condition | Built & Standing |
| Assoc Fee Paid Per | Monthly |
| Subdivision Name | SHADOW BLUFF |
| Directions | Exit 10 off I-15 to north on Green Spring drive. Past the golf course and clubhouse, then on up the hill to a left into the community entrance on Red Bluff Drive. Turn left on Daybreak Drive and you'll see this home straight ahead on the curve. |
| High School | Pine View High |
| Elementary School | Sandstone Elementary |
| Middle/Junior High School | Pine View Middle |
| Heating | Heat Pump,Natural Gas |
| Cooling | Central Air |
| Roof | Tile |
| Association Fee Includes | Common Area Maintenance |
| Construction Materials | Rock,Stucco |
| View | City,Mountain(s),Valley |
| Community Features | Sidewalks |
| Attached Garage | true |
| Heating_co_Natural_sp_Gas2 | true |
Interior Features
| Total Baths | 4 |
|---|---|
| Basement (Y/N) | true |
| Above Grade Finished Area | 2916 |
| Total Bedrooms | 5 |
| Total Fireplaces | 1 |
| Air Conditioning Y/N | true |
| Heating Y/N | true |
| Fireplace Y/N | true |
| Basement | Walk-Out Access |
Exterior Features
| Lot Size Area | 0.34 |
|---|---|
| Lot Size Acres | 0.34 |
| Lot Features | Curbs & Gutters |
| Road Surface Type | Paved |
| Building Area Total | 5010 |
| Parking Features | Attached,Garage Door Opener |
| Water Source | Culinary |
| Inclusions | Wired for Cable, Window, Double Pane, Window Coverings, Water Softner, Owned, Walk-in Closet(s), Sprinkler, Full, Sprinkler, Auto, Skylight, Second Kitchen, Satellite Dish, Refrigerator, Range Hood, Plant Shelves, Patio, Covered, Oven/Range, Built-in, Outdoor Lighting, Microwave, Landscaped, Full, Jetted Tub, Handicap Features, Fenced, Partial, Disposal, Dishwasher, Deck, Covered, Central Vacuum, Ceiling Fan(s), Bath, Sep Tub/Shwr |
Amenities
- Foreclosure
- Views
- Short Sale
- New Construction
- Adult 55+
- Lease To Own
- No HOA Fees
- Furnished
- Primary On Main
- Air Conditioning
- Seller Finance
- Green
- Fixer Upper
- Horse
- Golf
- Fireplace
- Deck
- Garage
- Basement
- Pool
Property vs Single Family Average in 84780
Price
Taxes
Year Built
 Washington County Board of REALTORS® All information deemed reliable but not guaranteed. All properties are subject to prior sale, change or withdrawal. Neither listing broker(s) or information provider(s) shall be responsible for any typographical errors, misinformation, misprints and shall be held totally harmless. Listing(s) information is provided for consumer's personal, non-commercial use and may not be used for any purpose other than to identify prospective properties consumers may be
 Iron County MLS® (ICBOR) All information deemed reliable but not guaranteed. All properties are subject to prior sale, change or withdrawal. Neither listing broker(s) or information provider(s) shall be responsible for any typographical errors, misinformation, misprints and shall be held totally harmless. Listing(s) information is provided for consumer's personal, non-commercial use and may not be used for any purpose other than to identify prospective properties consumers may be interested
